

(717) 318-9379

Pennsylvania & Maryland Homes for Sale

Real Estate Agent Kim Pasko

Kim Pasko

(717) 318-9379
West York

Refine Search

3372 Residential Drive , Eden, MD 21822

$895,000
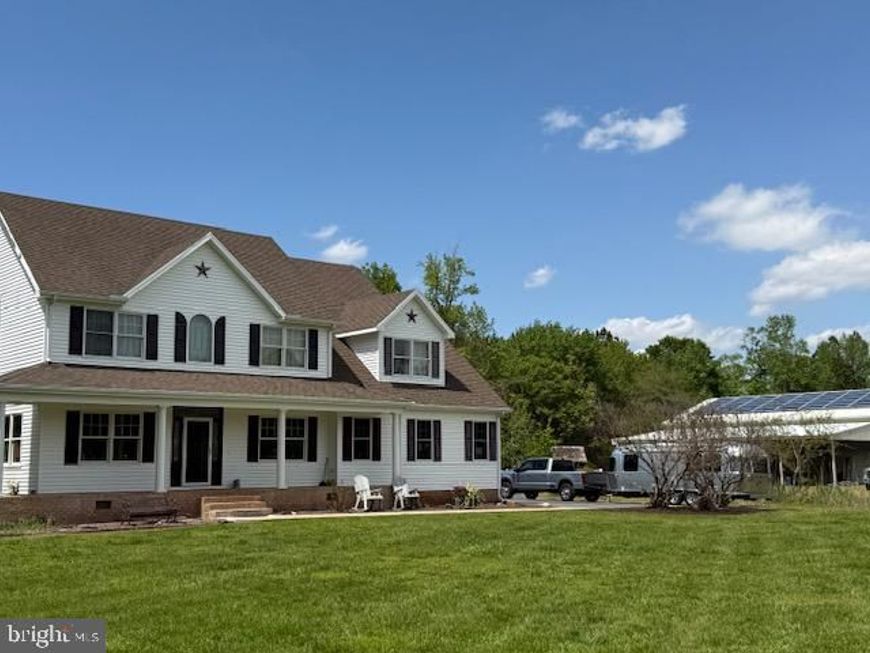
  • 3372 Residential Drive , Eden, MD 21822 Main Photo

26 Total Photos [Click to View All]

New to the Market Coming Soon
BEDS4 BATHS2 full 2 partial SQUARE FEET3,105 MLS#MDWC2023678
STATUSCOMING SOON PROPERTY TYPEResidential - Single Family SCHOOLWICOMICO COUNTY PUBLIC SCHOOLS
Call / Map Listing / Print / Share / Email

Property Description

Come take a look at this amazing estate!! Located on 23.8 acres, the 3,100+ sq. ft., 3.5 bath, 14 room home has been meticulously maintained. While located near the subdivision Passerdyke Village & the Passerdyke Creek, this property is very private and not part of an HOA association. Entering from the private paved drive, the equestrian or animal lover is greeted by four separate fenced pastures for horses and other breeds. For the hunter or nature enthusiast, the property supports deer, wild turkeys, eagles, osprey, rabbits, squirrels, and all types of songbirds. Entering the home from the stately country brick front porch, one is greeted by beautiful hardwood floors, a formal dining area on the left and an office/sitting room to the right. Continuing into the large family room with cathedral ceilings, one is drawn to the gourmet kitchen containing granite counters, hardwood floors, abundant light via Anderson casement windows, bar seating, stainless steel appliances (HUGE refrigerator), gas cooktop, and convenient pantry. There is also a four-season room with oversized windows providing natural light and stunning views of the waterfall and pond, which is stocked with gorgeous blooming water lilies. The sunroom features tile flooring, Vermont Castings gas fireplace and exits to the rear deck and fire pit. The first floor also contains a master suite with large walk-in closets and a stunning walk-in tiled shower and soaking tub. The first floor also has a private laundry area and access to a generous spaced two car garage. Utilizing the hardwood custom staircase, the second floor offers two large guest bedrooms with a shared full bath. An additional suite offers a large area that could be reconfigured to provide an additional office or guest room. Entering the third floor with an unconventional staircase, this finished space has been the home's theater room, private office and additional storage area. In addition to the pastures , the outside grounds also provide a huge, 16-foot (ceiling height)clear span-60x46 pole barn with cement floors, a 22x60x12(h) and a 40x20x12(h) lean-to, a 12 x14 (h) automatic overhead door, a 20x28 mezzanine (great storage), and an attached 30x30x10 (h) storage barn. All of these structures have water and electricity and built-in shelving to convey. The larger building has solar panels that are owned and conveyed with the property. Please refer to the extremely low electric bills in documents. Other amenities or upgrades include an instant hot water heater, front lawn irrigation, full foam insulation and conditioned crawl area, crown moldings throughout, central vac, water conditioner (owned), and a cottage shed that could be used for a chicken coup. Local pleasures include Bordeleau Vineyards, The Wicomico Yacht Club, Sugar Water, Caesar’s, Joe’s La Roma, Hunan Palace, Flannery's Bayou & BBQ, as well as many other shopping and dining choices. Ladies and gentlemen, this property is a rare opportunity and the REAL DEAL!!

3372 Residential Drive | MLS# MDWC2023678

This single family home located at 3372 Residential Drive , Eden, MD 21822 is currently listed for sale with an asking price of $895,000. This property was built in 2009 and has 4 bedrooms and 2 full and 2 partial baths with 3105 sq. ft. Residential Drive is located within the WICOMICO COUNTY PUBLIC SCHOOLS school district. Search Eden real estate on kim-pasko.homesale.com today.

Property Features

Property Type: Residential - Single Family
Cooling: Central A/C, Heat Pump(s)
Fireplaces: 2
Fuel Type: Electric
Garage: 6
Heating: Heat Pump(s), Central
Home Style: Colonial, Traditional
Lot Size: 23.87 Acres
Roof Type: Architectural Shingle
Stories: 3.0
Taxes: $4,104
Year Built: 2009

Feature Descriptions

Additional Structures: Above Grade, Below Grade
Appliances: Central Vacuum, Cooktop, Dishwasher, Dryer - Electric, Instant Hot Water, Microwave, Oven - Single, Refrigerator, Stainless Steel Appliances, Washer, Water Conditioner - Owned, Water Heater - Tankless
Building Name: NONE AVAILABLE
Electric: 120/240V
Exterior: Boat Storage, Exterior Lighting, Lawn Sprinkler, Outbuilding(s), Secure Storage, Sidewalks, Underground Lawn Sprinkler, Water Falls, Other
Exterior: Block, Brick, Frame, Spray Foam Insulation, Stick Buil
Fencing: Electric
Fireplace: Corner, Gas/Propane
Flooring: Carpet, Hardwood, Laminated, Tile/Brick
Horse Amenities: Horses Allowed
Interior: Breakfast Area, Carpet, Ceiling Fan(s), Central Vacuum, Combination Kitchen/Living, Crown Moldings, Dining Area, Entry Level Bedroom, Family Room Off Kitchen, Floor Plan - Open, Kitchen - Table Space, Primary Bath(s), Recessed Lighting, Bathroom - Soaking Tub, Bathroom - Stall Shower, Bathroom - Tub Shower, Upgraded Countertops, Walk-in Closet(s), Water Treat System, Wood Floors
Lot: Backs to Trees, Cleared, Front Yard, Landscaping, Level, No Thru Street, Not In Development, Pond, Private, Rear Yard, Rural, SideYard(s)
Lot Dimensions: 23.87 Acre(S)
Parking Features: Paved Driveway, Paved Parking, Private
Parking Notes: 12 Total Parking Spaces
Sewer: Septic = # of BR
Special View Info: Pond
SQFT Above Finished: 3105
SQFT Total Finished: 3105
Structure Type: Detached
Total Garage/Parking Spaces: 12
Utilities: Electric Available
Water: Private, Well
Windows: Casement, Double Hung, Screens

Local Schools

School District: WICOMICO COUNTY PUBLIC SCHOOLS

Listed By / Shown By

Listed By

Agency Name: ERA Martin Associates
Agency Phone: 4107491818

Shown By

Agent Name: Kim Pasko
Agent Phone: (717) 318-9379
Agency Title: Berkshire Hathaway HomeServices Homesale Realty

IDX logo

Estimate Your Payment

Estimated Payment

$ 2,594.92 per month $1,991.88 Principal & Interest $342.00 Property Tax $261.04 Homeowner's Insurance

Change Payment Information

%
years/fixed
yearly
yearly (est.)
(Monthly PMI fees could increase payment if above 80% LTV)
Getting pre-qualified is the first step to buying a home! GET PREQUALIFIED NOW Home Mortgage Logo
Disclaimer: All information deemed reliable but not guaranteed. All properties are subject to prior sale, change or withdrawal. Neither listing broker(s) or information provider(s) shall be responsible for any typographical errors, misinformation, misprints and shall be held totally harmless. Listing(s) information is provided for consumers personal, non-commercial use and may not be used for any purpose other than to identify prospective properties consumers may be interested in purchasing. Information on this site was last updated 07/11/2026. The listing information on this page last changed on 07/11/2026. The data relating to real estate for sale on this website comes in part from the Internet Data Exchange program of Delta Media Group MLS (last updated Sat 07/11/2026 12:11:44 AM EST) or Bright MLS (last updated Sat 07/11/2026 12:05:39 AM EST). Real estate listings held by brokerage firms other than Berkshire Hathaway HomeServices Homesale Realty may be marked with the Internet Data Exchange logo and detailed information about those properties will include the name of the listing broker(s) when required by the MLS. All rights reserved.
Privacy Policy / DMCA Notice / ADA Accessibility
Federal Housing Equal Opportunity Realtor
Corporate Office - 215 S Centerville Rd. Lancaster, PA 17603
James J Hafer - West Virginia Broker of Record

©2026 BHH Affiliates, LLC. An independently owned and operated franchisee of BHH Affiliates, LLC. Berkshire Hathaway HomeServices and the Berkshire Hathaway HomeServices symbol are registered service marks of Columbia Insurance Company, a Berkshire Hathaway affiliate. Equal Housing Opportunity.


Agent License Information:  

1680 Kenneth Road, York, PA 17408
717-757-7811